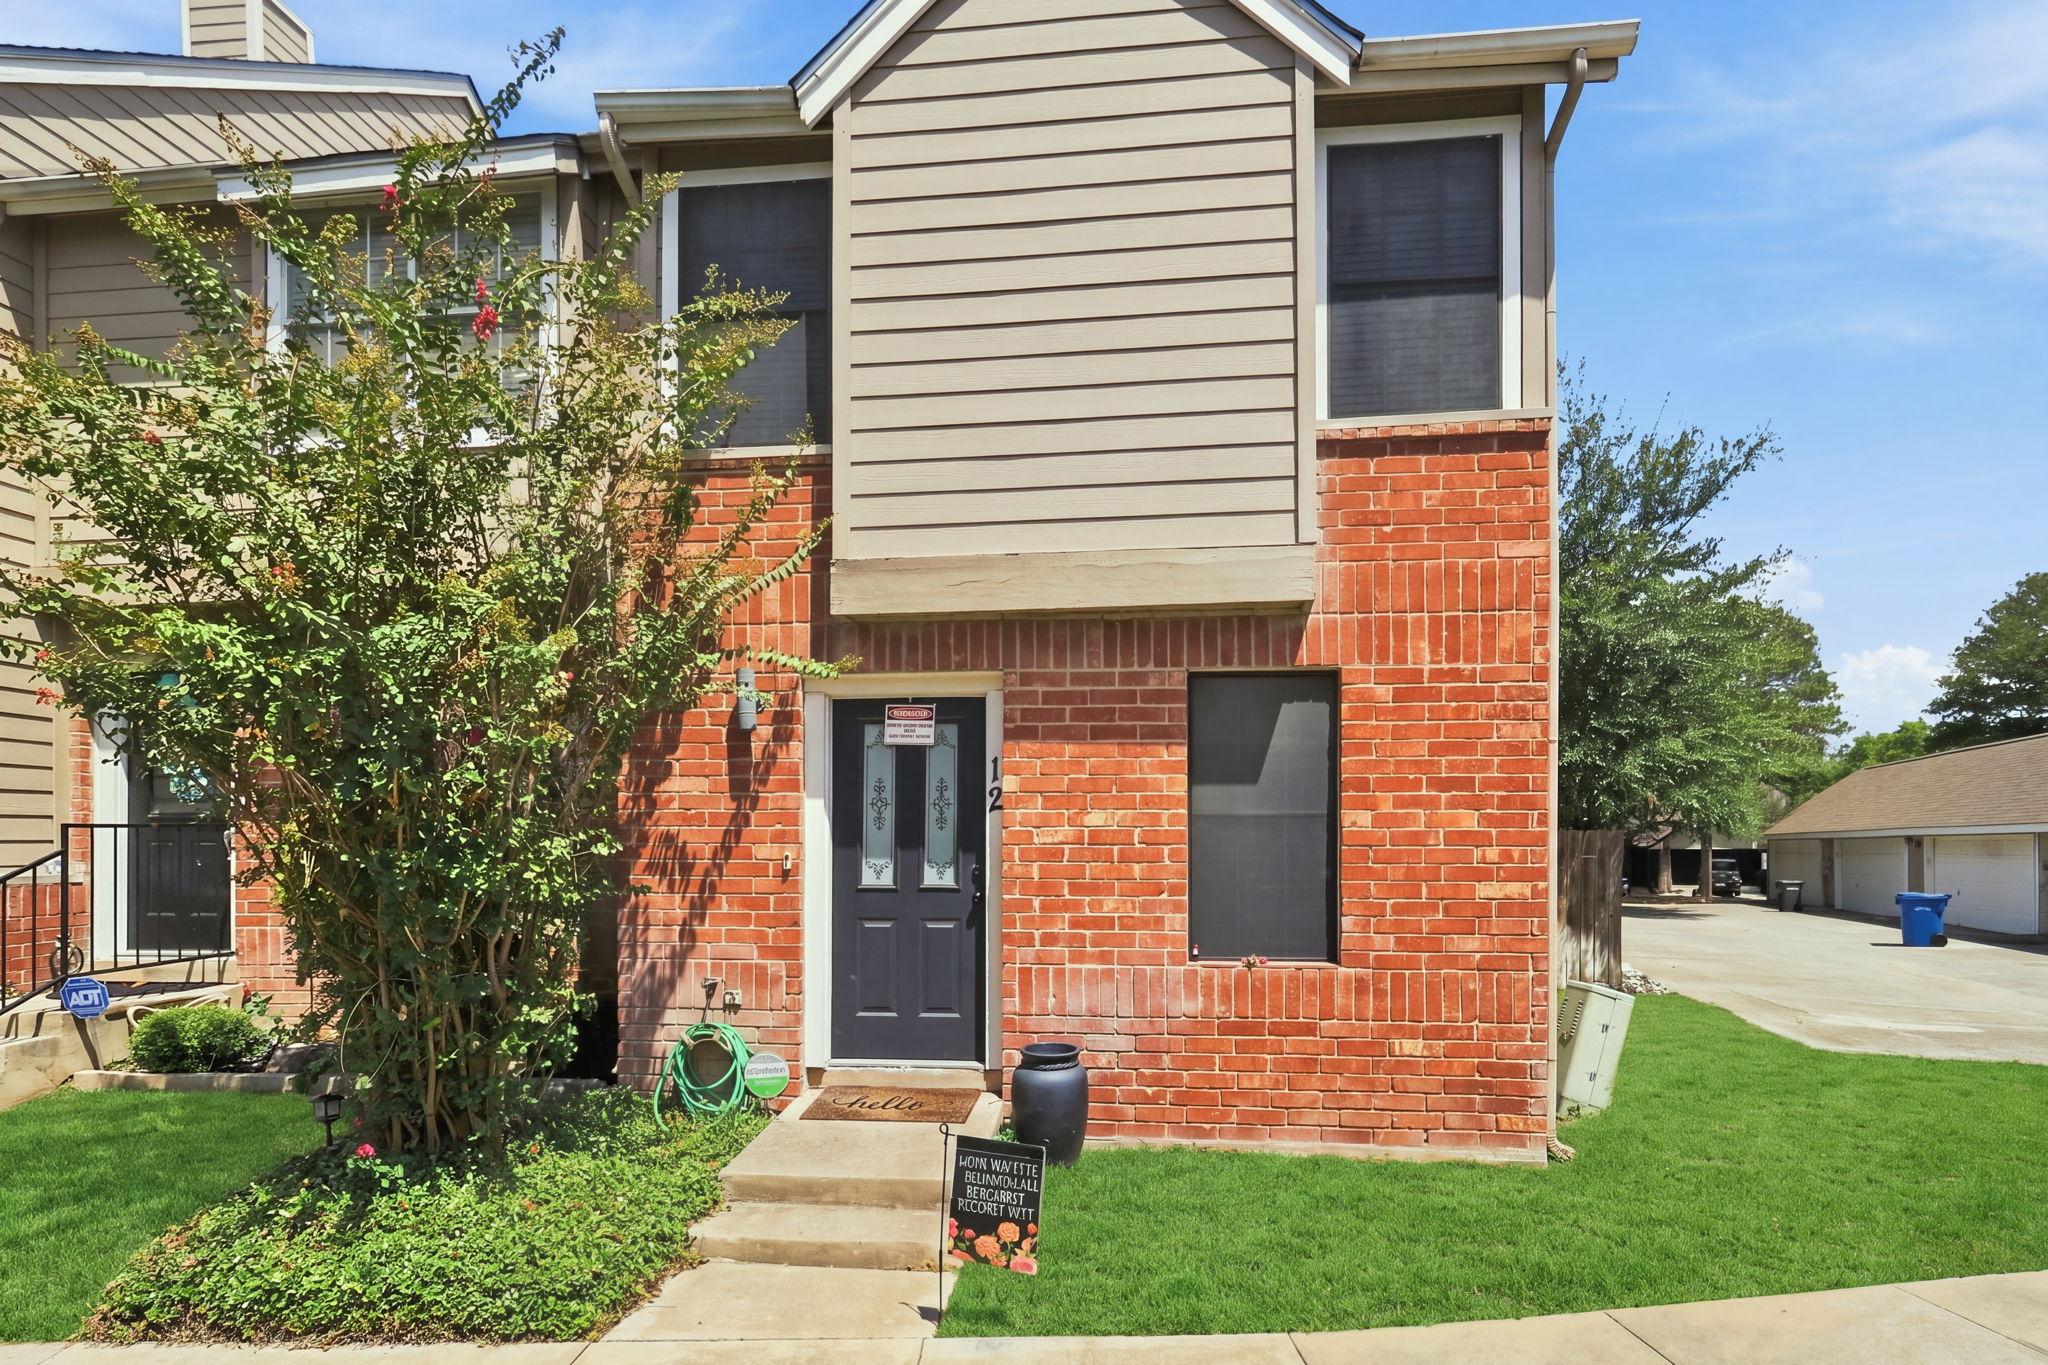
12 Cross Cyn
TX
Images
Floor Plans
3D Tour
Map
Scroll to Content
Slideshow
Photo Grid
Hide
Previous
Next
Show more
Floor 1
Floor 2
Detached Garage
Combined
Floorplan #5
Floorplan #6
Floorplan #7
Floorplan #8
Slideshow
Photo Grid
Hide
Previous
Next